
The Glass House on Beaver Lake
MLS#: 4397301
1165 Merrimon Avenue
$2,450,000

Features
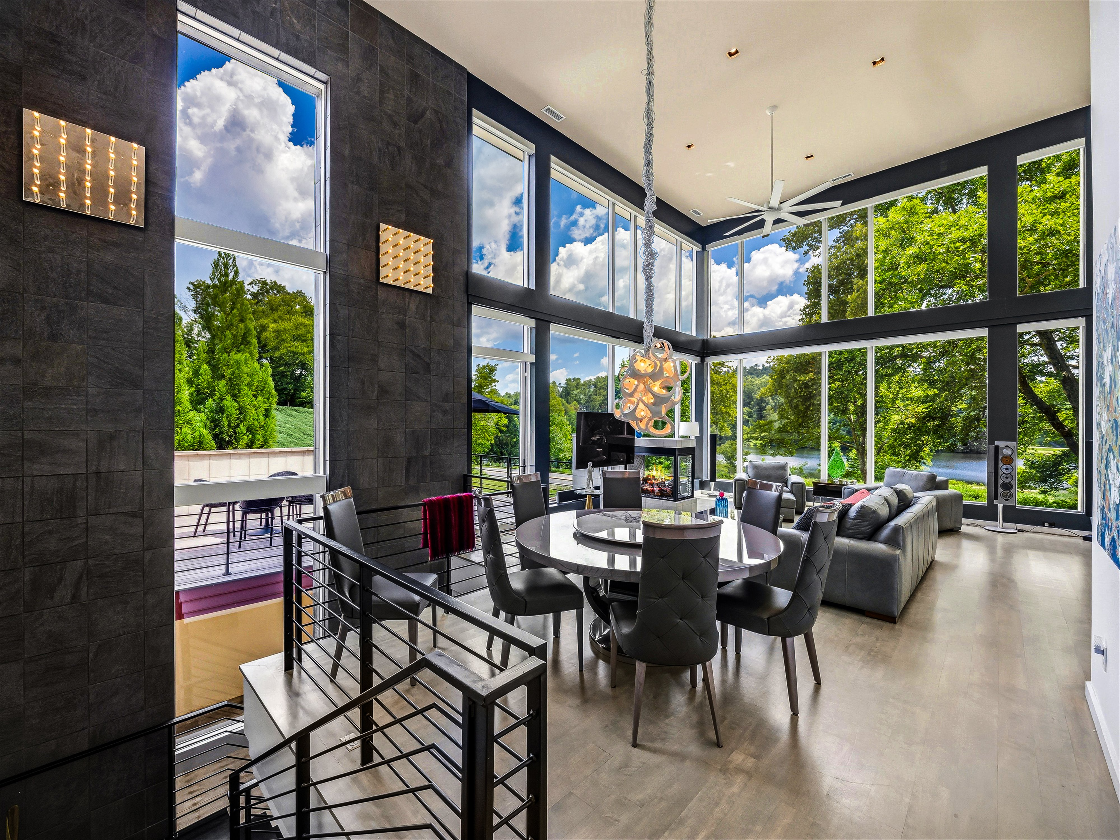
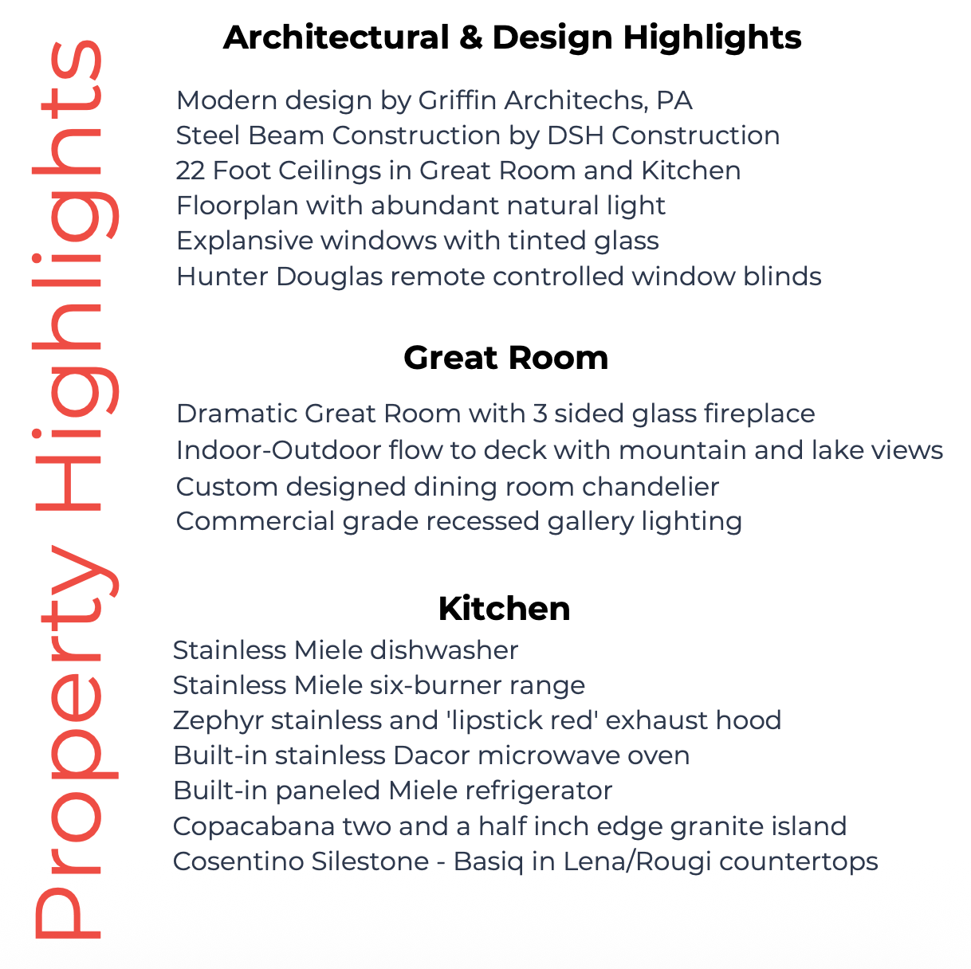
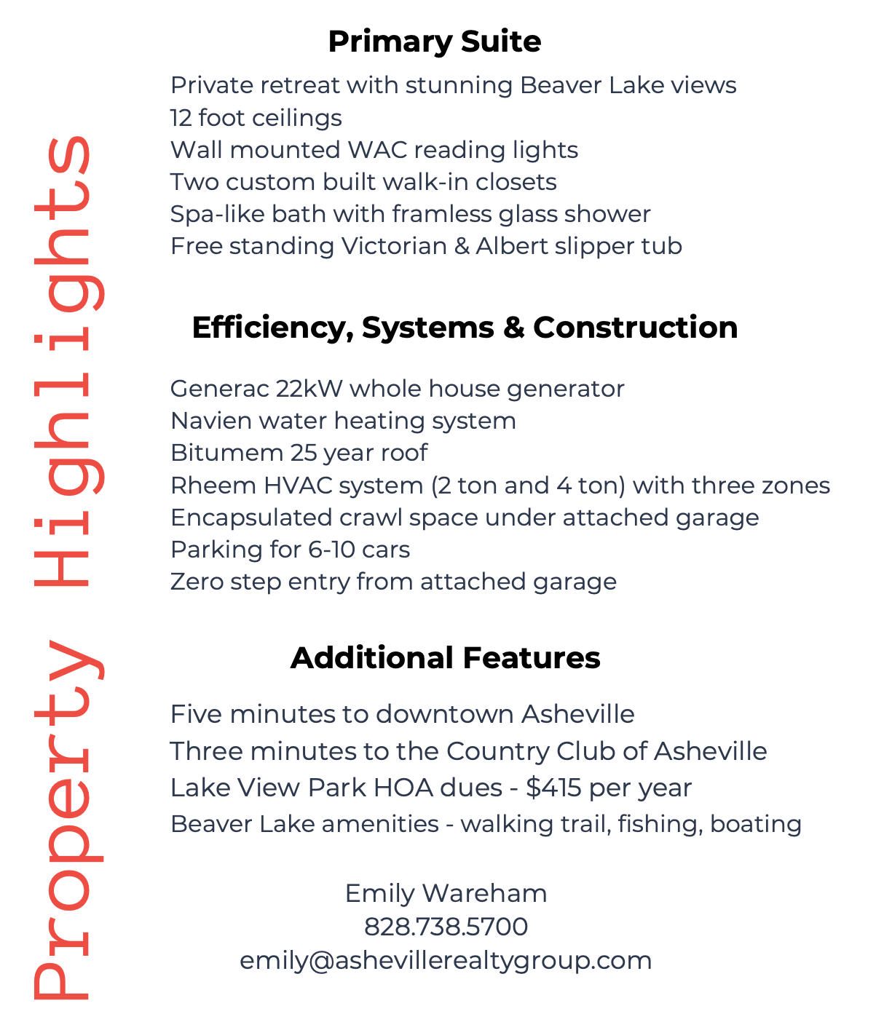
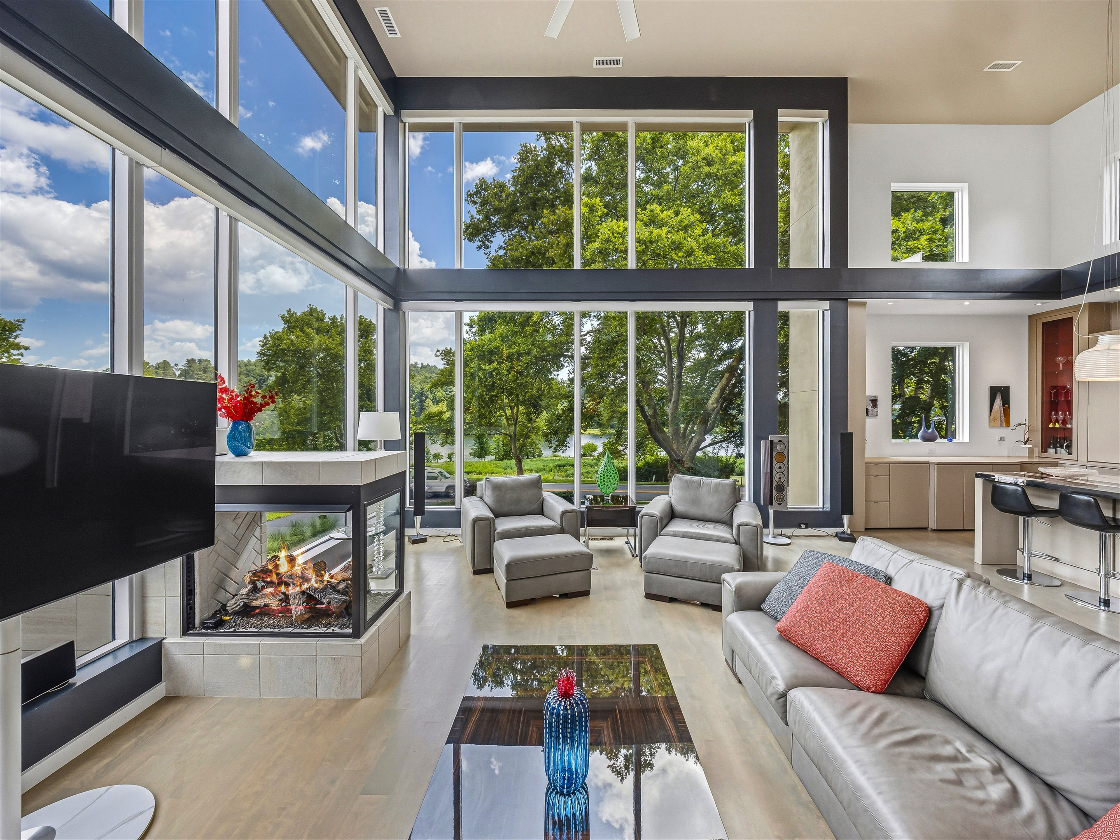
Commanding an extraordinary waterfront setting on Beaver Lake, this architecturally significant "Glass House" residence offers a rare blend of modern design, exceptional craftsmanship, and breathtaking natural beauty. Expansive walls of glass invite panoramic lake and mountain views into nearly every room, creating a home that feels both sophisticated and deeply connected to its surroundings. The thoughtfully designed floor plan lives effortlessly on the main level, where a dramatic living space with soaring ceilings flows seamlessly into a chef's kitchen and an elegant primary suite complete with a spa-like bath and adjacent laundry. Designer lighting, custom finishes, and abundant natural light lend warmth and refinement throughout the home. The lower level provides outstanding flexibility with spacious guest accommodations, a comfortable recreation room, dedicated office or studio space, and additional rooms easily suited for creative pursuits, fitness, or multigenerational living. A covered carport on this level offers convenient private access for family and guests alike. Whether you're entertaining on a grand scale, displaying a curated art collection, or enjoying a serene morning overlooking the water, this exceptional property delivers a lifestyle defined by elegance, convenience and effortless luxury in one of North Asheville's most coveted locations.
Cost Breakdown
Price/sqft:
$801
Amenities & Utilities
Pool:
No
Heating/Cooling:
Central
Utilities:
Natural Gas
Key Facts
Year Built:
2017
Lot Size Dimensions:
0.34 Acres
Interior Features
Interior:
Attic Stairs Pulldown,
Breakfast Bar,
Built-in Features,
Drop Zone,
Entrance Foyer,
Garden Tub,
Kitchen Island,
Open Floorplan,
Split Bedroom,
Storage,
Walk-In Closet(s)
Security:
Security System
Heating Features:
Central
Flooring Features:
Tile,
Vinyl,
Wood
Parking
Parking Spaces:
6
Parking Features:
Driveway,
Attached Garage,
Detached Garage,
Garage Door Opener,
Garage Faces Side
FLOOR PLANS


Get in Touch

Emily Wareham
Realtor®
PHONE:
(828) 738-5700

Get in Touch
Have a question or want to schedule a showing?
Fill out the form and I’ll get back to you shortly.